
Views - Primary on Main
Address
8173 Rose Vine Lane, Fair Oaks, CA
Price
$ 369,900
Property Attributes
- ID#226099610
- TypeSingle Family
- Listing Status Active
- CountySACRAMENTO
- CityFair Oaks
- AreaFair Oaks
- NeighborhoodVineyard
- Zip95628
- StyleSingle Family Residence
- Year Built1981
- Price$ 369,900
- Bedrooms2
- Full Bathrooms2
- Half Bathrooms0
- Sqr Footage1315
- Lot Size0.0648 Acres
Data Source:
MetroList MLS
Property Description
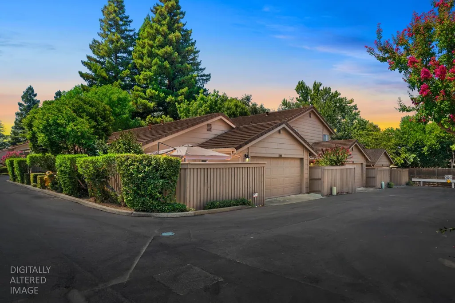
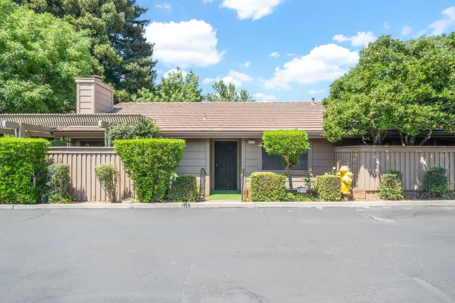
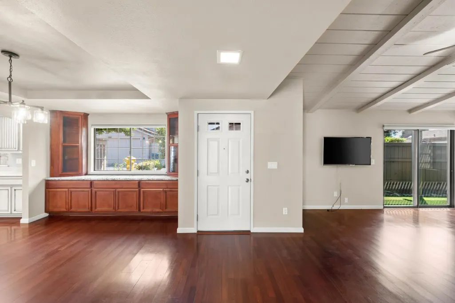
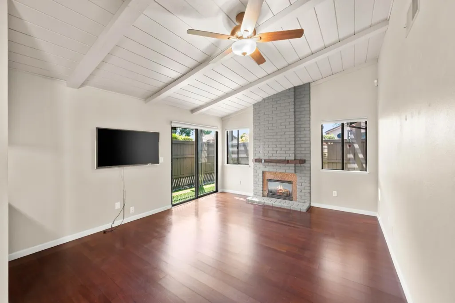

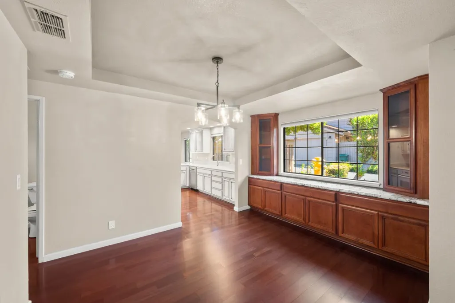
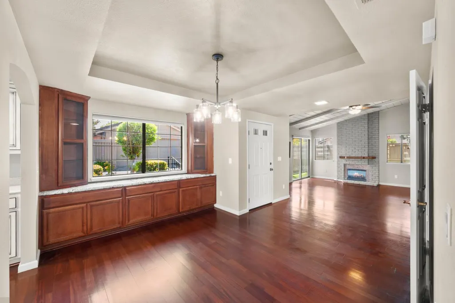
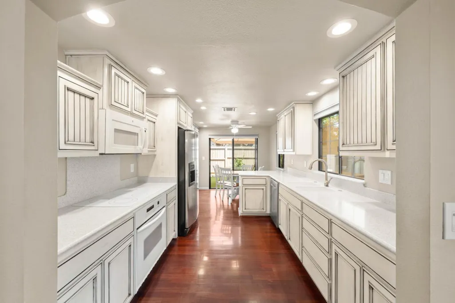
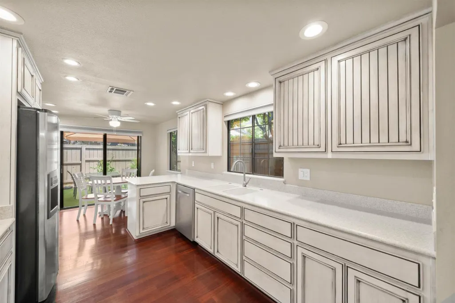
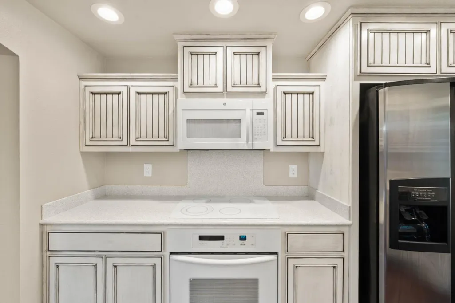
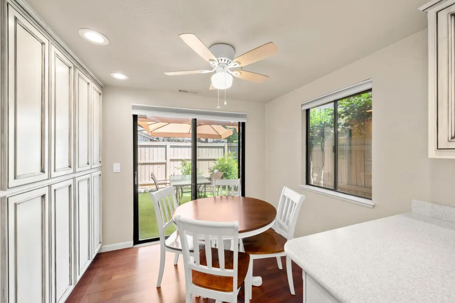
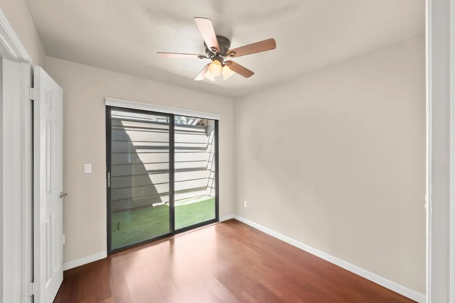
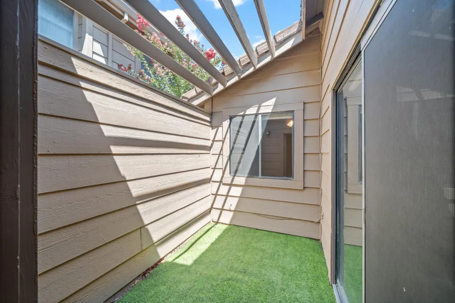
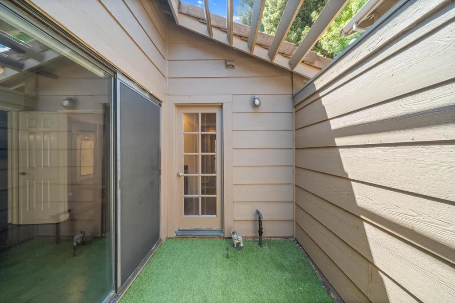
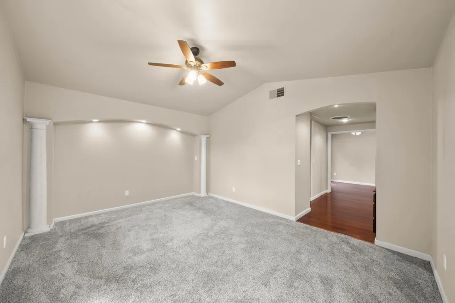
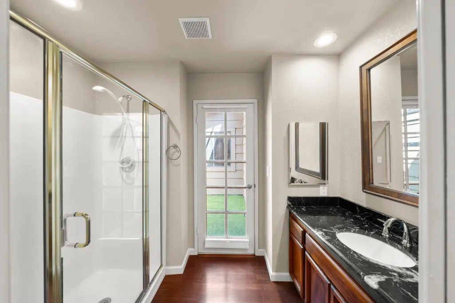
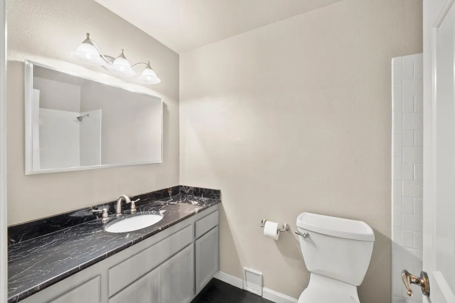
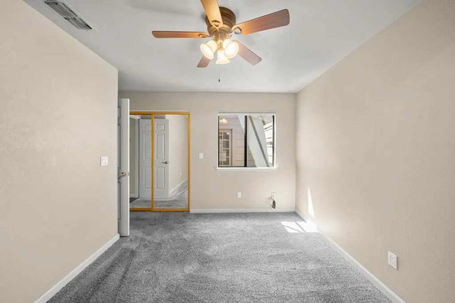
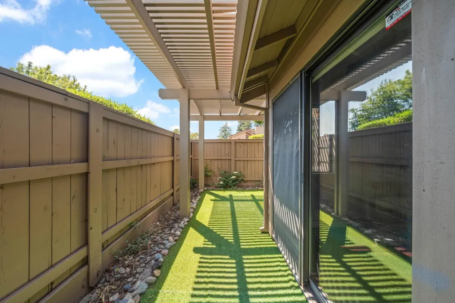
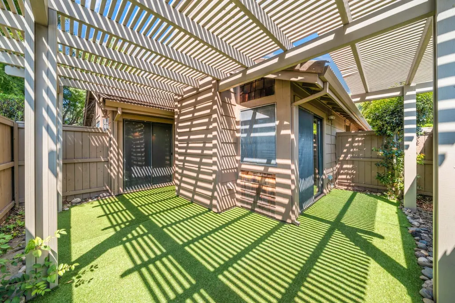

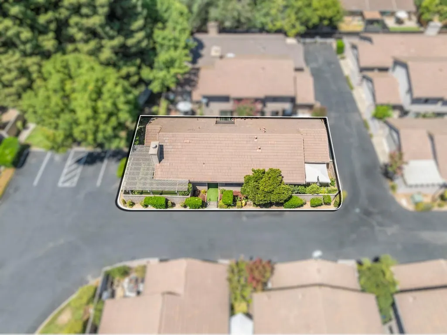
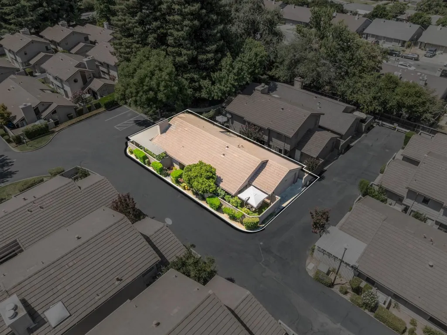
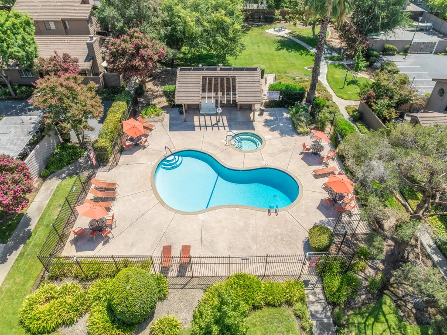
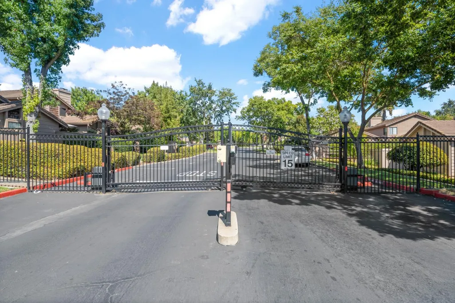
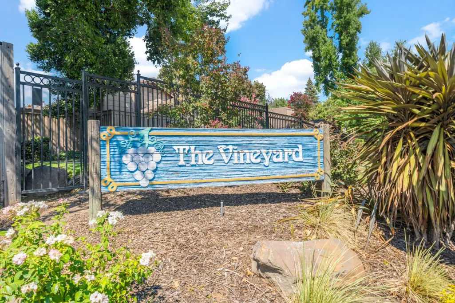
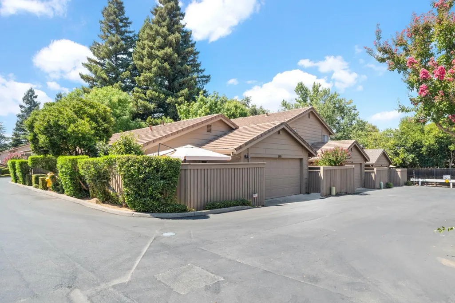
Welcome to The Vineyard, a gated Fair Oaks community where low-maintenance living meets comfort and privacy. This detached, single-story patio home is designed around multiple private outdoor living spaces, including a secluded courtyard that's perfect for morning coffee, outdoor dining, entertaining friends, or simply relaxing in your own private retreat. Inside, vaulted ceilings with exposed beams create an open and inviting living space anchored by a cozy fireplace. Windows throughout the home provide views of the surrounding patios and courtyard, creating a seamless connection between the indoor and outdoor living areas. In addition to the two bedrooms, the home features a versatile den overlooking the courtyard that would make an ideal home office, reading room, hobby space, or sitting area. The well-appointed kitchen offers generous cabinet space, ample counter space, and a comfortable breakfast nook overlooking one of the private patios. Recent improvements include a 2-year-old HVAC system for year-round comfort and efficiency, along with a new dishwasher. An attached two-car garage provides everyday convenience and additional storage. The Vineyard offers an easy lock-and-leave lifestyle with beautifully maintained grounds, a community pool and spa, and HOA coverage that includes the roof, exterior maintenance, structural insurance, landscaping, and common areas, allowing homeowners to spend more time enjoying their home and less time maintaining it. Located just minutes from Fair Oaks Park, the Fair Oaks Library, shopping, restaurants, and everyday conveniences, this home also provides easy access to Fair Oaks Boulevard, Madison Avenue, and the greater Sacramento area. The combination of a quiet gated setting and a convenient Fair Oaks location makes this a wonderful place to call home. Whether you're looking to downsize, purchase your first home, or simply enjoy the ease of single-story, low-maintenance living in a gated community, this home is ready to welcome you.
| Price History | |
|---|---|
| 8/7/2026 | Listed $369,900 |
General Features
| Sewer | Public Sewer |
|---|---|
| Heating | Central |
| Cooling | Ceiling Fan(s),Central |
| Utilities | Cable Available,Sewer In & Connected,Internet Available,Underground Utilities,Natural Gas Connected |
| Roof | Tile |
| Appliances | Built-In Electric Range,Free Standing Refrigerator,Dishwasher,Microwave |
| HOA Fee | 514 |
| Garage Spaces | 2.0 |
| Association Fee Includes | MaintenanceExterior,MaintenanceGrounds,Pool |
| Patio/Porch Features | Back Porch,Uncovered Patio |
| Pool Features | Common Facility |
| Construction Materials | Wood |
| Pets Allowed | Yes |
| Year Built | 1981 |
| Electric | 220 Volts |
| Stories Count | 1 |
| Levels | One |
| Property Subtype | Single Family Residence |
| Assoc Fee Paid Per | Monthly |
| County | Sacramento |
| Property Type | Residential |
| Association Amenities | Barbeque,Pool,Spa/Hot Tub,Park |
| HOA | Yes |
| Subdivision Name | Vineyard |
| Full Baths | 2 |
| Close Price | 0.0 |
| Status | Active |
| Directions | Fair Oaks Blvd to Vine Grove Lane to Left on Rose Vine Lane to Address |
| City | Fair Oaks |
| Senior Community Y/N | No |
| High School District | San Juan Unified |
| Zoning Description | Residential |
| Open Parking Spaces | 0.0 |
| MLS Area | 10628 |
| Lot Size Square Feet | 2823.0 |
| Carport Spaces | 0.0 |
| Spa Features | Spa/Hot Tub Built-In |
| Home Warranty Y/N | No |
| Standard Status | Active |
| Middle/Junior School District | San Juan Unified |
| Elementary School District | San Juan Unified |
| Year Built Source | Assessor Auto-Fill |
Interior Features
| Flooring | Carpet,Laminate |
|---|---|
| Total Fireplaces | 1 |
| Fireplace Features | Living Room,Gas Log |
| Laundry Features | In Garage |
| Total Bedrooms | 2 |
| Room Type | Den |
| LivingAreaSource | Assessor Auto-Fill |
| Kitchen Features | Breakfast Area |
| Total Baths | 2 |
| Primary Bathroom Features | Shower Stall(s) |
| Living Room Features | Cathedral/Vaulted,Open Beam Ceiling |
| Dining Room Features | Breakfast Nook,Dining/Family Combo |
| Primary Bedroom Features | Outside Access |
| RoomBathsOtherFeatures | Tub w/Shower Over |
Exterior Features
| Fencing | Back Yard,Entry Gate |
|---|---|
| Parking Features | Attached |
| Lot Features | Gated Community,Low Maintenance |
| Water Source | Public |
| Total Parking | 0.0 |
| Foundation Details | Slab |
| Spa | Yes |
| Lot Size Acres | 0.0648 |
| Road Surface Type | Paved |
| Private Pool | Yes |
| Lot Size Source | Assessor Auto-Fill |
| Road Responsibility | Road Maintenance Agreement |
| Horse Y/N | No |
Amenities
- Foreclosure
- Views
- Short Sale
- New Construction
- Adult 55+
- Lease To Own
- No HOA Fees
- Furnished
- Primary On Main
- Air Conditioning
- Seller Finance
- Green
- Fixer Upper
- Horse
- Golf
- Fireplace
- Deck
- Garage
- Basement
- Pool
Property vs Single Family Average in 95628
Price
Year Built
Visits
 All measurements and all calculations of area are approximate. Information provided by Seller/Other sources, not verified by Broker. All interested persons should independently verify accuracy of information. Provided properties may or may not be listed by the office/agent presenting the information. Data maintained by MetroList© may not reflect all real estate activity in the market.
All real estate content on this site is subject to the Federal Fair Housing Act of 1968, as amended, which makes it illegal to advertise any preference, limitation or discrimination because of race, color, religion, sex, handicap, family status or national origin or an intention to make any such preference, limitation or discrimination.
MetroList CA data last updated: September 14, 2026 12:35 PM UTC
All measurements and all calculations of area are approximate. Information provided by Seller/Other sources, not verified by Broker. All interested persons should independently verify accuracy of information. Provided properties may or may not be listed by the office/agent presenting the information. Data maintained by MetroList© may not reflect all real estate activity in the market.
All real estate content on this site is subject to the Federal Fair Housing Act of 1968, as amended, which makes it illegal to advertise any preference, limitation or discrimination because of race, color, religion, sex, handicap, family status or national origin or an intention to make any such preference, limitation or discrimination.
MetroList CA data last updated: September 14, 2026 12:35 PM UTC  Bay East ©2026. CCAR ©2026. bridgeMLS ©2026. Information Deemed Reliable But Not Guaranteed. This information is being provided by the Bay East MLS, or CCAR MLS, or bridgeMLS. The listings presented here may or may not be listed by the Broker/Agent operating this website. This information is intended for the personal use of consumers and may not be used for any purpose other than to identify prospective properties consumers may be interested in purchasing. Data last updated at September
